

Every great home needs a working, beautiful kitchen. As one of Melbourne’s fastest-growing western suburbs, Werribee has a mix of classic family homes, townhouses, and new builds. Over time, older kitchens can feel small, outdated, and hard to use. Choosing professional kitchen renovations werribee homeowners trust helps you unlock your home’s full potential, improve daily living, and add real value to your property.
Renovating a kitchen is much more than replacing old doors or painting walls. It takes careful planning, strong cabinets, quality hardware, and skilled fitting. Whether you want an open layout with a big island bench or custom cabinets built to fit your storage needs, working with local cabinet makers makes the job simple.
In this guide, we look at the main benefits, layout ideas, materials, and trends shaping modern kitchen design Werribee projects. Learn how custom joinery and local work can turn an ordinary kitchen into a space you love.
Why Werribee Homeowners Are Upgrading Their Kitchens Today
Werribee continues to grow quickly, attracting families, couples, and retirees. As living styles change, traditional closed-off kitchens are being replaced by open-plan rooms that join cooking, dining, and family time together.
Fitting Modern Family Life in Melbourne’s West
Older homes in Werribee often have poor layouts, small bench space, and closed-in cooking areas. Modern families want multi-use rooms where parents can cook while kids do homework or friends gather around a breakfast bar. A good kitchen makeover Werribee project fixes space problems by removing unnecessary walls, adding bench space, and improving light.
Boosting Home Value with a Professional Kitchen Makeover Werribee
Real estate experts agree that the kitchen is the most important room buyers look at when buying a house. A fresh, well-fitted kitchen gives a high return on investment. Upgrading old surfaces with stone, durable custom cabinets, and soft-close drawers instantly updates your house, helping it stands out in the Melbourne market.
Key Parts of a Successful Kitchen Renovations Werribee Project
Getting a great kitchen means balancing style and function. Every piece, from the cabinet box to the drawer runners, plays a key role in making your kitchen last.
Custom Cabinets and Tailored Joinery Solutions
Pre-made flat-pack cabinets rarely fit old rooms perfectly. They often leave awkward gaps or wasted corners. Choosing custom kitchens Werribee builders design ensures that every bit of wall and floor space is used well.
- Made to Fit: Custom cabinets are measured, built, and installed specifically for your room’s exact shape.
- Quality Hardware: Strong soft-close hinges and drawer runners make opening and closing quiet and smooth.
- Smart Storage: Pull-out pantries, corner turntables, deep pot drawers, and hidden bin drawers keep your benches clear.
Choosing the Right Benchtop: Stone, Quartz, and Laminate
Your benchtop gets used every day, so it needs to be tough and easy to wipe clean. Choosing the right benchtop sets the tone for the whole room.
- Engineered Stone & Quartz: Very tough, stain-resistant, and available in marble-look styles that add a clean, modern feel.
- Porcelain: Great for heat and scratch resistance, making it ideal for busy family kitchens.
- Laminate: Budget-friendly, stylish, and available in hundreds of colors, including timber and stone looks.
Easy Kitchen Layouts: From Galley to Open Islands
The layout of your appliances and cabinets determines how easily you move around while cooking. Expert kitchen renovation services Werribee specialists design around the simple work triangle, keeping short distances between the sink, cooktop, and fridge.
| Kitchen Layout Style | Best Suited For | Main Advantage |
| Island Layout | Large open-plan family homes | Creates a central hub for food prep and family seating |
| L-Shape Layout | Medium-sized open rooms | Uses corner space well while keeping the room open |
| Galley Layout | Long or narrow rooms | Very efficient layout with two parallel work benches |
| U-Shape Layout | Separate kitchen rooms | Gives maximum bench space and wraparound storage |
Current Trends in Kitchen Design Werribee Homes Need
Keeping up with modern design trends helps your new kitchen look good now and stay stylish for years. Today, Melbourne homeowners like clean, warm looks with natural light and easy-to-clean materials.
Hidden Appliances and Smart Storage
Simple designs remain very popular. Integrated dishwashers, hidden rangehoods, and fridges that match cabinet doors to keep lines smooth. This makes smaller kitchens look bigger, cleaner, and less busy.
Butler’s Pantries and Walk-In Pantries
For busy homes, a butler’s pantry is a great extra work space. It keeps small items like coffee machines, toasters, and blenders off the main bench. When hosting guests, dirty dishes can stay hidden away from sight.
Popular Colors and Wood Finishes
Werribee homeowners love natural colors that tie indoor spaces to outdoor gardens. Warm white cabinets mixed with light oak accents, brushed brass handles, or matte black taps look balanced and soft. Woodgrain finishes and soft greens are also popular across local homes.
Step-by-Step Guide to a Kitchen Remodel Werribee Project
Starting a full kitchen project is easy when you have a clear plan. Working with structured kitchen renovation services Werribee teams keep every step simple and clear.
Step 1: Design Planning and Home Visit
The renovation journey begins with a visit to your home. Designers measure your room, ask about your cooking habits, discuss storage needs, and review your style of ideas. Using 3D computer pictures, you can see your layout, colors, and finishes before work starts.
Step 2: Choosing Materials and Building Cabinets
Once you approve the design plan, you pick your materials. Cabinet doors, benchtops, splashbacks, handles, and internal parts are chosen. Local cabinet makers then build your custom joinery right here in Melbourne to exact sizes.
Step 3: Professional Removal and Installation
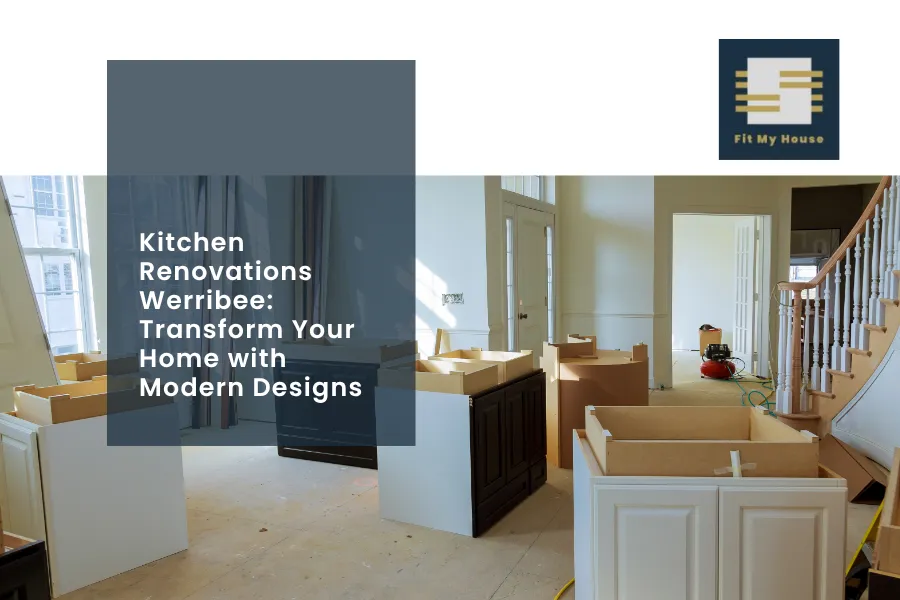
On site, tradespeople take out old cabinets, tiles, and plumb safely. Electrical wires and pipes are moved to match the new layout. Custom cabinets are installed level and square, followed by benchtop fitting, splashback tiling, and final plumbing connections.
Why Choose Local Kitchen Renovation Services Werribee Specialists?
Working with local Melbourne cabinet makers and renovation teams offers clear, practical benefits over flat-pack stores or far-away builders.
- Local Knowledge: Local trades understand typical Werribee house structures, building rules, and plumbing setups.
- Easy Showroom Visits: Visiting local showrooms lets you touch and compare materials, handles, and stone samples in person.
- Clear Schedules: Working with a local team means fast response times, clear updates, and reliable work schedules.
- Quality Guarantee: Local cabinet makers take pride in their joinery, backing their work with strong quality warranties.
Frequently Asked Questions
How long does a typical kitchen renovation in Werribee take?
A standard kitchen renovation usually takes between three to six weeks from old kitchen removal to final trade sign-off. Manufacturing your custom cabinetry takes four to six weeks prior to on-site work. Choosing a complete project management service ensures all trade schedules run smoothly without unnecessary delays.
What is the cost of custom kitchen renovations in Werribee?
Kitchen renovation costs vary based on room size, material selections, and appliance choices. Budget updates start around fifteen thousand dollars, while full custom renovations with stone benchtops generally range from twenty-five to forty-five thousand dollars. Detailed quotes help keep costs clear and fully manageable.
Can I alter my existing kitchen floor plan layout during remodeling?
Yes, you can modify your kitchen layout during a renovation project. Moving sinks, gas lines, or cooktops requires licensed plumbing and electrical adjustments. Our experienced team designs custom joinery that works around structural walls, optimizing spatial flow, and improving overall daily functionality.
Why should I choose custom joinery over pre-fabricated flat-pack cabinets?
Custom joinery is built precisely to fit your exact room dimensions, eliminating awkward fillers or wasted spaces. Custom cabinets utilize higher-grade boards, moisture-resistant edging, and superior hardware. This results in far greater storage capacity, tailored aesthetics, and significantly longer operational life.
What benchtop materials offer the best durability for busy family kitchens?
Engineered stone, quartz, and high-grade porcelain offer exceptional durability for active family kitchens. These surfaces resist scratches, stains, and moisture penetration effectively. High-pressure laminates also offer a budget-friendly option, providing excellent durability and hundreds of modern design finishes.
Do your kitchen renovation services include managing electrical and plumbing trades?
Yes, full-service kitchen renovation packages manage all trade scheduling from start to finish. Licensed electricians, plumbers, tilers, and cabinet installers are coordinated seamlessly. This trade coordination ensures safety compliance, high workmanship standards, and stress-free completion for your project.
How do I prepare my home before kitchen demolition begins?
Preparing your home involves clearing out all existing cupboards, storing food items, and setting up a temporary meal prep area with a microwave and kettle. Protecting adjacent flooring with drop sheets keeps dust contained. Our team handles the safe removal and disposal of your old kitchen components.
Transform Your Home with Fit My House: Werribee’s Trusted Cabinet Makers
Your kitchen should be a welcoming room that suits your style and makes daily life easy. Investing in professional kitchen renovations werribee wide lets you remove clutter, increase storage space, and enjoy a fresh cooking area built for your family.
At Fit My House, we design, manufacture, and install custom kitchens across Werribee and Melbourne’s western suburbs. Our local cabinet makers combine careful work, quality Australian boards, and reliable hardware to build your ideal kitchen.
From the first design sketch to the final trade cleanup, our team handles everything smoothly to give you a hassle-free renovation.
Ready to upgrade your home with a beautiful custom kitchen?
Contact the team at Fit My House today on 0400 299 793 or visit our local showroom to view our design work and book your free design consultation!