

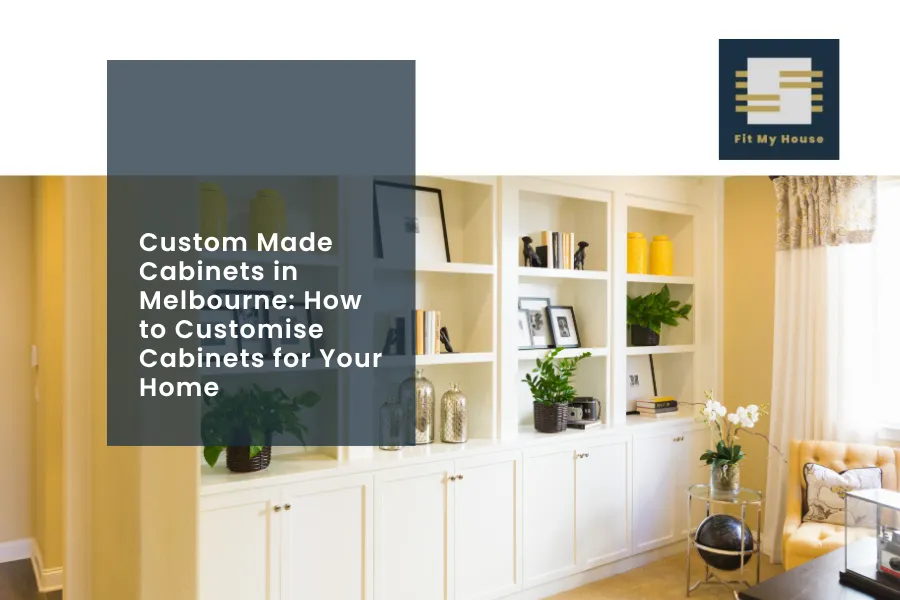
Looking for cabinetry that fits your home perfectly can be challenging when standard options leave unused gaps or do not suit your layout. With a tailored approach, you can select the right dimensions, materials, colours, finishes and internal arrangements to match your existing interior and everyday needs.
Read on to learn more about how to customise your cabinetry to suit your home’s layout, style and storage requirements.
Understanding Cabinets for Your Home
Cabinetry has a practical role in almost every part of a property. Kitchens require organised areas for cookware, appliances, bedrooms need accessible storage and wardrobe arrangements, while living areas often benefit from concealed storage and display shelving. The right configuration can keep belongings organised without overwhelming the room.
Ready-made units come in predetermined dimensions and layouts, which may not work with every floor plan.
Why Custom Made Cabinets Suit Modern Melbourne Homes
Custom made cabinets suit modern Melbourne homes because they can be tailored to complement the existing furniture, colours and interior design. The size and layout can also be planned around the available space, while suitable materials and finishes add consistency to the room. This creates practical storage that keeps belongings organised and gives the home a neat, cohesive and well considered appearance.
Types of Cabinets for Your Home
Every room has different storage requirements, so the right cabinetry should suit its size, layout and purpose. Custom options allow the dimensions, internal arrangement, materials and finishes to be selected according to the specific requirements of each area.
-
Kitchen Cabinets
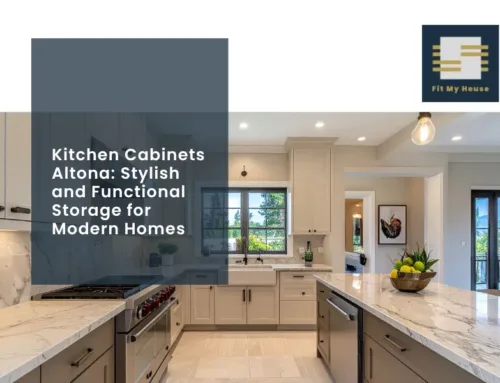
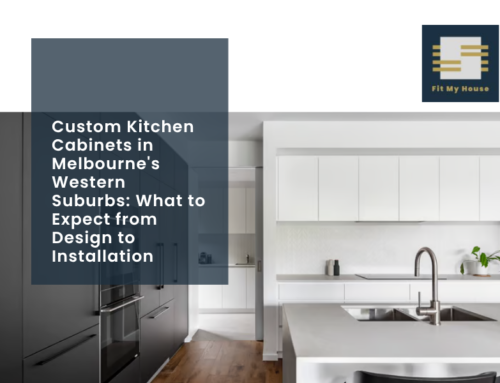
Kitchen cabinets can be planned around the room’s layout, appliances and storage needs. A combination of cupboards, drawers and pantry units provides dedicated areas for cookware, food items and everyday kitchen essentials while keeping the overall design neat and cohesive.
-
Built In Wardrobes
Built in wardrobes make efficient use of available wall space while providing organised storage for clothing, footwear and accessories. Hanging sections, drawers and shelving can be arranged according to the quantity and type of items you need to store.
-
Laundry Cabinets
Laundry cabinets provide dedicated storage for detergents, cleaning products, linen and other household essentials. Their dimensions and layout can be planned around washing machines, sinks, plumbing and the available wall area for a practical and tidy setup.
-
Bathroom Cabinets
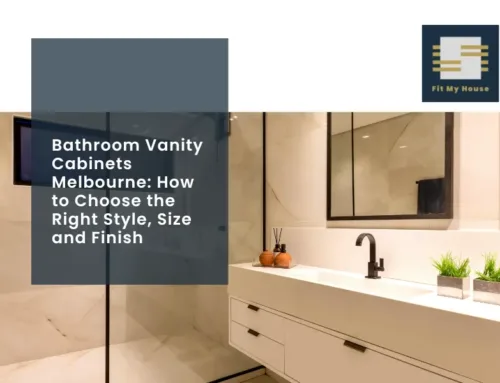
Bathroom cabinets provide convenient storage for toiletries, towels and personal items while keeping the room visually organised. Materials, finishes, dimensions and internal sections can be selected to suit the bathroom’s layout and complement its existing interior.
-
Living Room Cabinets
Living room cabinets can provide concealed and open storage for books, electronics, media equipment and decorative items. Their size, configuration and finish can be coordinated with existing furniture to maintain a balanced and uncluttered interior.
-
Home Office Cabinets
Home office cabinets create dedicated storage for documents, stationery, books and electronic equipment. Shelving, drawers and cupboards can be configured around the available wall area, keeping essential items organised without taking up unnecessary floor space.
How to Customise Cabinetry to Suit Your Home
Every home has different storage needs, so cabinetry can be customised in size, layout, materials and finishes to suit your interior.
Step 1: Define the Purpose
Begin by identifying what you want the new joinery to achieve. Consider the items that need organising, problems with the current arrangement and the activities that take place in the room.
Starting with practical requirements provides a clearer foundation for decisions about dimensions, compartments and overall configuration.
Step 2: Measure the Area
Accurate measurements are essential when creating made to measure cabinetry. Record the width, height and depth, then note windows, doors, power points, plumbing, skirting boards, bulkheads and other permanent features.
Taking clear photographs can also provide useful visual information during discussions with your cabinet maker.
Step 3: Establish Your Preferred Style
The appearance should work naturally with the surrounding interior. Consider the architectural character of the property and the visual direction you prefer, such as contemporary, minimalist, traditional or coastal.
Door profiles, colours, handles and surface finishes can all influence the final appearance. Collecting a few reference images can make your preferences easier to communicate.
Step 4: Select Materials and Finishes
Material selection affects appearance, maintenance and long term performance. Options may include laminate, melamine, timber veneer, 2PAC finishes and other surfaces, depending on the application.
Benchtops and hardware also deserve consideration. Soft close mechanisms, suitable handles and quality fittings can influence how the finished joinery performs during everyday use.
Step 5: Plan the Internal Layout
The exterior appearance is only one part of a successful storage solution. The internal arrangement should reflect the items being stored and how often they are accessed.
Deep drawers can work well for cookware, while adjustable shelving may suit pantry goods or household supplies. Wardrobes can combine hanging sections with drawers, shoe compartments and shelving for smaller belongings.
Step 6: Discuss Your Ideas with a Professional
Once you have established the basic requirements, an experienced cabinet maker can assess the area and refine the concept. They can recommend practical configurations, suitable materials and features based on the room’s dimensions and intended use.
Professional input is particularly valuable for areas with unusual measurements, existing fixtures or complex installation requirements.
Step 7: Establish the Budget and Timeline
The final cost can vary according to dimensions, construction details, materials, hardware and installation requirements. Decide which features are essential and which additions are optional before finalising the specification.
Discussing the project scope early also gives you a clearer understanding of production and installation timeframes.
Step 8: Review and Finalise the Design
Before production begins, carefully check the proposed drawings or plans. Confirm dimensions, door profiles, handle positions, internal compartments, finishes and any specialised features.
This stage provides an opportunity to refine details before manufacturing starts, ensuring the finished result reflects the agreed requirements.
Step 9: Prepare for Installation
Once production is complete, the installation team can fit the joinery into its intended location. Clear the area beforehand and ensure access is available for the installation process.
Professional fitting is important for accurate alignment, secure attachment and a clean finished appearance, particularly when multiple sections need to work together.
Step 10: Enjoy a More Considered Interior
The finished result should feel like a natural part of the property rather than an addition that was simply fitted into an available area. Carefully planned dimensions, practical organisation and complementary finishes can create a cohesive result that remains useful as your daily needs evolve.
Why Choose Fit My House for Custom Cabinets
Fit My House takes a personalised approach to cabinetry, with services covering consultation, measurement, design, manufacturing and installation. Each project can be developed around the room’s dimensions, preferred appearance and practical requirements.
The team works across Melbourne’s western suburbs, creating solutions for kitchens, wardrobes, laundries, living areas, bathrooms, home offices and other parts of the property.
Conclusion
Well-planned cabinetry can make a noticeable difference to how a room looks and functions. Instead of adapting your belongings to predetermined dimensions, made to measure joinery allows the layout, internal organisation and finish to be considered from the beginning.
From kitchens and wardrobes to living areas and compact utility rooms, the right configuration can turn unused areas into practical, visually cohesive features.
FAQs About Custom Made Cabinets in Melbourne
What are the advantages of made-to-measure cabinetry?
Made to measure cabinetry can accommodate specific room dimensions, unusual layouts and individual organisation requirements. It also gives you greater control over finishes and internal configurations.
Which areas of a home can have bespoke cabinetry?
Kitchens, bedrooms, laundries, bathrooms, living rooms, home offices and other areas can all incorporate individually planned joinery.
Can I customise the internal arrangement?
Yes. Shelving, drawers, hanging sections, compartments and dedicated areas can be configured according to the belongings you need to organise.
What should I consider before ordering custom cabinetry?
Consider the room’s dimensions, intended use, required organisation, preferred appearance, materials, hardware, budget and installation requirements.
How does the process usually work?
The process generally begins with a consultation and site measurement, followed by design development, material selection, quotation, manufacturing and professional installation.