

Building or renovating a kitchen is an exciting project, but it comes with plenty of big choices. One of the most popular questions homeowners face today is choosing between a walk-in pantry and a full butlers pantry. Both options add extra storage, keep your home tidy, and boost your property value. However, they suit very different budgets, room sizes, and everyday habits.
Modern Australian homes are moving away from small kitchen cupboards in favour of dedicated pantry zones. Whether you love hosting weekend dinners with friends or simply want a quiet spot to hide messy appliances away from your main benchtop, picking the right pantry design changes how your whole kitchen works.
In this guide, we will break down the debate of a butlers pantry vs walk-in pantry. We will look at space needs, costs, clever layout ideas, and key differences so you can pick the best option for your home.
The Core Differences: At a Glance
Before looking at layout plans and cabinet choices, it helps to see how these two storage setups compare side by side. While both hold food, their plumbing, power, and space needs are quite different.
| Feature | Walk-In Pantry | Butlers Pantry |
|---|---|---|
| Main Purpose | Food storage and dry ingredient organizing | Meal prep, dish cleaning, and appliance storage |
| Plumbing Needed | No (Dry zone) | Yes (Sink, tapware, dishwasher optional) |
| Power Points | Basic lighting and low power | High power (For coffee machines, mixers, ovens) |
| Benchtop Space | Small to medium (For sorting groceries) | Full size (Large work space for meal prep) |
| Floor Space Needed | 1.5 to 3 square metres | 4 to 8+ square metres |
| Cabinet Style | Open shelves, simple drawers | Full custom cabinets, overheads, splashbacks |
| Budget Level | Cost-effective | Premium investment |
What Is a Walk-In Pantry?
A walk-in pantry is a small room or deep closet built off the main kitchen. Its primary job is storing food, dry goods, and small kitchen items.
Key Features of a Walk-In Pantry
- Focus on Storage: The room uses open, shallow shelves along two or three walls so everything stays easy to reach.
- No Plumbing: It does not have a sink, tapware, or big cooking appliances.
- Fits Small Spaces: Because you only step inside to grab food, it fits neatly into smaller floor plans.
- Clear Views: Open shelving lets you see all your food jars, tins, and bulk items at a quick glance.
Benefits of a Walk-In Pantry
- Saves Space: Fits easily into medium-sized homes without taking room away from your main living area.
- Budget-Friendly: You do not need to pay for extra plumbing, stone benchtops, or tiled splashbacks.
- Plenty of Shelf Room: Floor-to-ceiling shelves make great use of wall height to store lots of dry food and spare paper towels.
- Easy to Clean: Since no cooking happens inside, keeping it clean is as easy as wiping down the shelves.
What Is a Butlers Pantry?
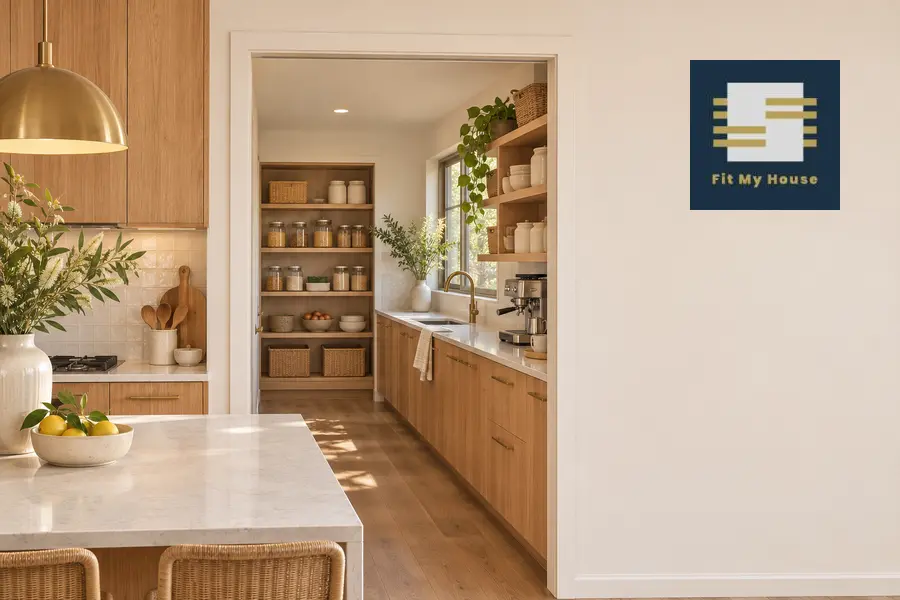
A butlers pantry is like a mini second kitchen hidden away behind a door or sliding panel. It gives you a private area to prep food and hide dirty dishes out of view from your main living room.
Key Features of a Butlers Pantry
- Work Hub: Includes real benchtops, a secondary sink, extra power points, and often a microwave or dishwasher.
- Hides Mess: Lets you leave unwashed pots, baking trays, and food packaging out of sight when hosting guests.
- Full Cabinetry: Uses matching kitchen cabinets, drawers, overhead cupboards, and solid benchtops.
- Needs Power and Water: Requires plumbing for the sink along with extra wiring for high-wattage kitchen appliances.
Benefits of a Butlers Pantry
- Keeps Main Counters Clean: Keeps your main kitchen island clear, tidy, and ready for serving food.
- Appliance Garage: Leave your coffee machine, toaster, air fryer, and mixer plugged in and ready to use behind closed doors.
- Adds Great Resale Value: High-end kitchens with custom butlers pantries are a huge selling point for buyers.
- Flexible Access: Can be built as a walkthrough space connecting your garage or laundry straight into the kitchen.
What Is the Difference Between a Scullery and a Butlers Pantry?
Homeowners often ask: what is the difference between a scullery and a butlers pantry? While many people use both words to mean the same thing, traditional home design sets them apart.
A scullery was built specifically for heavy cleaning and washing up. It usually holds a large double sink, dishwasher, bin drawers, and food washing areas. Its main goal is handling dirty kitchen work.
A butlers pantry, on the other hand, was designed as a neat area for plating meals, pouring drinks, and storing fine dishes or glassware.
In modern Australian homes, these two styles have joined together. Today’s custom butlers pantry combines the cleaning setup of a scullery with the sleek storage of a food prep area.
Floor Plan Ideas for Melbourne Homes
Choosing between these two designs depends on your total floor space. Working with an experienced cabinet maker ensures you do not crowd your kitchen just to force in a tight pantry.
Walk Through Butlers Pantry Plans
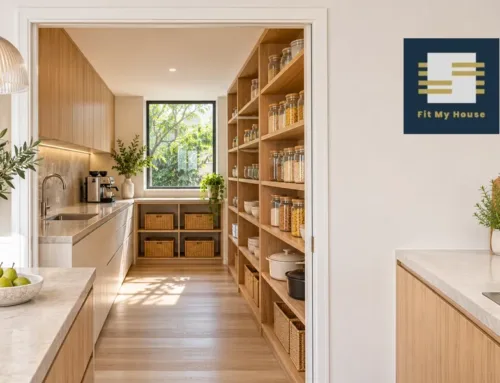
A popular choice across Melbourne is a walk through butlers pantry. This design works like a small hallway that links your kitchen to your laundry or garage.
- Why It Works: Makes bringing groceries inside from the car quick and easy.
- Tip: Keep the walkway at least 900 mm to 1000 mm wide so two people can walk past each other comfortably.
Walk-In Pantry Floor Plans for Corners
Smart walk-in pantry floor plans turn awkward, empty corners into useful storage spots.
- Why It Works: Great for older house layouts or standard square room setups.
- Tip: Use corner shelves or rotating trays so food stored in the back corners is easy to grab.
Choosing the Right Pantry Doors
Think about how your pantry entrance works with the rest of your kitchen:
- Hidden Cabinet Doors: Hide the whole pantry door behind matching kitchen cabinet panels for a smooth, hidden look.
- Cavity Sliding Doors: Slide neatly into the wall to keep walkways clear and shut off mess in seconds.
- Open Doorways: Give you fast access while cooking, though any clutter inside stays partly visible.
Custom Cabinet Ideas for Smart Storage
Whether you pick a simple walk-in or a full second kitchen, smart joinery helps you use every centimetre of space. Looking at modern butlers pantry walk in pantry ideas helps you build a setup tailored to your daily life.
1. Mix Open Shelves with Deep Drawers
Use deep pull-out drawers down low and open timber shelves up high. Drawers hold heavy rice bags, tins, and large pots, while top shelves keep spices and everyday foods easy to see.
2. Built-in Appliance Bays
Set up an appliance station with built-in power points. Add pocket doors that slide back into the cabinets while you use the space. When breakfast is done, simply shut the doors to hide the toaster and kettle.
3. Vertical Tray Slots
Add narrow standing slots into your lower cabinets. These slots are perfect for storing baking sheets, big chopping boards, and serving platters neatly upright without taking up flat shelf space.
4. Warm Under-Shelf Lighting
Stop dark corners by placing strip lights under overhead cabinets or beneath shelves. Automatic motion lights are a great touch, turning on as soon as you walk in with your hands full of groceries.
Cost Breakdown: Budgeting for Your Project
Your budget plays a big part when weighing up a butlers pantry vs walk-in pantry.
Walk-In Pantry Budget
A standard walk-in relies mostly on open laminate shelves and simple plaster walls, making it a very cost-effective choice.
- Trades Needed: Cabinet maker, plasterer, painter, and electrician (for simple lights).
- Cost Level: Low to medium, depending on your shelf materials.
Butlers Pantry Budget
A butlers pantry acts like a second kitchen, which means trade work and material costs will be higher.
- Trades Needed: Cabinet maker, plumber, electrician, tiler, stonemason, and painter.
- Material Costs: Benchtops (stone, timber, or laminate), splashback tiles, sink, tapware, and extra appliances.
- Cost Level: Higher investment that varies based on your choice of appliances and finishes.
Which One Suits Your Lifestyle Best?
To make your final choice, ask yourself these simple questions about how your home runs every day:
Choose a Walk-In Pantry If:
- You have a smaller home where saving floor space is very important.
- You want to maximize food storage for your family while keeping costs sensible.
- You prefer to do all your meal prep and dishwashing in the main kitchen area.
- You want a simple storage room that takes very little effort to clean.
Choose a Butlers Pantry If:
- You love hosting friends for dinner and want a place to hide dirty dishes.
- You want to keep your main kitchen benchtop totally clear of small appliances.
- You have plenty of extra room in your floor plan (at least 4 to 6 square metres).
- You want to add custom cabinets, secondary appliances, and maximum resale value to your home.
Frequently Asked Questions
How much space do you need for a butlers pantry?
You need at least 4 to 6 square metres of floor space for a working butlers pantry. This leaves enough room for a 600 mm deep benchtop, a secondary sink, and a comfortable 900 mm to 1000 mm walkway so you can move around easily without feeling squished.
Does a walk-in pantry add value to a home?
Yes, a well-planned walk-in pantry adds real value by offering clear storage solutions that buyers love. It keeps your main counters clear and makes organizing food simple, making your home far more appealing on the Melbourne market without needing a massive budget.
Can you put a sink inside a walk-in pantry?
Adding a sink turns a walk-in pantry into a scullery or butlers pantry. While you can add plumbing to a walk-in space, remember that it needs extra water pipes, drainage, waterproofing, and water-resistant benchtop materials, which will raise your total build cost.
What is the best shelf depth for a walk-in pantry?
The best shelf depth for dry food storage is 300 mm to 350 mm. Shallow shelves stop jars and tins from getting lost in the back, while lower drawers can be made deeper (around 450 mm to 500 mm) to hold big appliances and bulk items with ease.
Is a butlers pantry worth the extra money?
A butlers pantry is worth the money if you host guests often, have a busy family, or want to keep dirty dishes off your kitchen island. It gives you a hidden work area that keeps your main living space neat, adding everyday convenience and good resale value.
FAQ 6: Should a butlers pantry match the main kitchen cabinets?
Matching your butlers pantry cabinets and benchtops to your main kitchen creates a smooth, continuous feel across your home. However, using simpler materials, like high-quality laminate instead of natural stone, is a smart way to save money without losing out on style.
Build Your Ideal Pantry with Fit My House
Deciding between a walk-in pantry and a custom butlers pantry comes down to your space, budget, and daily routine. No matter which design fits your lifestyle best, high-quality custom joinery is the secret to making your kitchen work effortlessly.
At Fit My House, our team of expert Melbourne cabinet makers designs, builds, and installs custom pantry setups made for your home. From clever storage ideas to full kitchen renovations, we bring quality craftsmanship to every job.
Ready to upgrade your kitchen storage? Contact Fit My House today to book your custom design consultation!