

Planning a kitchen renovation involves more than choosing cabinets, benchtops and appliances. The right pantry layout can make everyday cooking easier while providing enough room to store groceries, kitchen equipment and household essentials.
When comparing a butler pantry vs walk-in pantry, both options offer useful storage benefits, but their layouts and purposes are different.
Understanding these differences can help you choose a design that works with your kitchen space and daily routine. Read on to explore both options and find the right fit for your home.
Butler’s Pantry vs Walk-In Pantry: Key Differences
Although both options provide additional kitchen storage, their main functions are different. A butler’s pantry offers extra workspace, while a walk-in pantry is primarily designed to organise groceries and kitchen supplies.
| Feature | Butler’s Pantry | Walk-In Pantry |
|---|---|---|
| Main purpose | Food preparation and additional storage | Grocery and kitchen item storage |
| Benchtops | Commonly included | Optional |
| Appliances | Can accommodate small appliances | Mainly focused on storing appliances |
| Sink | Can include a secondary sink | Not usually included |
| Storage | Cabinets, drawers and shelves | Mainly shelves, drawers and cabinets |
| Space requirements | Needs room for workspace and movement | Depends on shelving and access requirements |
| Best suited for | Busy kitchens and frequent entertaining | Households needing organised storage |
A butler’s pantry may be the better choice if you need additional workspace and want to keep appliances out of sight. A walk-in pantry can be more practical if your main priority is storing groceries, cookware and everyday essentials.
Butler’s Pantry Ideas for Modern Kitchens
A well-designed butler’s pantry should complement the main kitchen while providing practical storage and workspace. The layout can be customised around your cooking habits, appliance requirements and available room.
Here are some butler’s pantry ideas to consider:
1. Hidden Butler’s Pantry
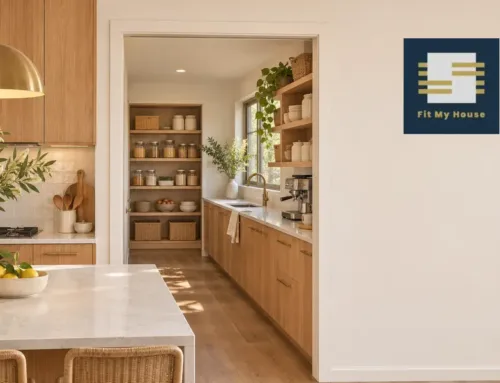
A concealed pantry behind a sliding or hinged door keeps appliances, groceries and preparation areas out of direct view. It can create a cleaner appearance in open-plan kitchens.
2. L-Shaped Cabinet Layout
An L-shaped arrangement makes use of two adjoining walls, providing room for cabinets, benchtops and additional storage. It can be useful when working with a corner space.
3. Dedicated Appliance Storage
Create designated spaces for coffee machines, toasters, blenders and other frequently used equipment. Including power points within the design can also make appliances easier to operate.
4. Built-In Sink and Benchtop
A secondary sink and benchtop can provide a convenient area for washing ingredients, preparing food and cleaning smaller items without occupying the main kitchen.
5. Matching Cabinet Finishes
Using complementary colours, door styles and benchtop materials creates a consistent look between the main kitchen and pantry. You can also introduce a contrasting finish to give the additional space its own character.
Walk-In Pantry Ideas for Different Kitchen Sizes
A walk-in pantry does not need to be particularly large to provide useful storage. With careful planning, the shelves, drawers and cabinets can be arranged to make better use of the available space.
Consider these walk-in pantry ideas when planning your kitchen:
1. Small Walk-In Pantry Ideas
For compact kitchens, consider a single-wall shelving layout with shallow shelves and adjustable storage. Sliding or cavity doors can also reduce the space needed for door movement.
2. Floor-to-Ceiling Shelving
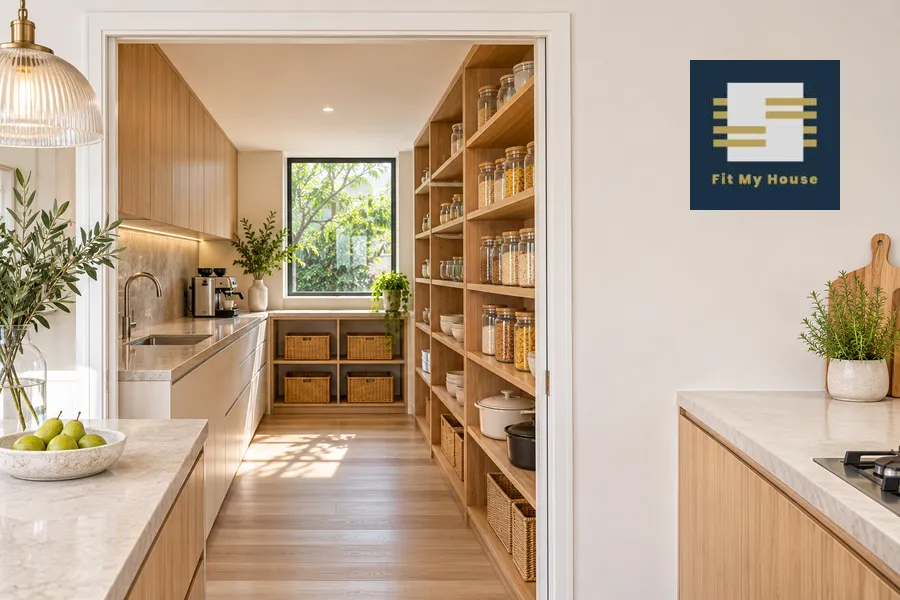
Full-height shelving makes use of vertical space and provides room for groceries, containers and less frequently used kitchen items. Keep everyday products on shelves that are easy to reach.
3. Pull-Out Drawers and Baskets
Pull-out storage makes it easier to access items at the back of deeper cabinets. It is particularly useful for smaller groceries, packets and containers.
4. Corner Storage Solutions
L-shaped shelving can make use of available corner space. Consider adjustable shelves or suitable pull-out accessories to improve access to items stored around corners.
5. Integrated Lighting
Good lighting makes it easier to find products and organise shelves. LED strip lighting or recessed ceiling lights can improve visibility throughout the pantry.
6. Dedicated Appliance Sections
If you want to store kitchen appliances inside the pantry, plan suitable shelf heights, power points and clearances. This keeps larger equipment organised and reduces clutter on the main benchtops.
Butler’s Pantry vs Walk-In Pantry: Choosing the Right Option for Your Kitchen
A butler’s pantry and a walk-in pantry both provide additional storage, but they serve different purposes. A butler’s pantry offers extra benchtop space, appliance storage and room for food preparation, making it useful for busy households and those who enjoy entertaining. A walk-in pantry focuses more on storing groceries, cookware and kitchen essentials in an organised way.
Your choice depends on the available kitchen space, storage requirements and daily cooking habits. Understanding these differences can help you select a pantry layout that makes your kitchen more practical and easier to use.
Custom Butler’s Pantry and Walk-In Pantry Designs by Fit My House
A well-designed pantry should complement your kitchen while providing practical storage and workspace. Fit My House designs, manufactures and installs custom cabinetry for Melbourne homes, including walk-in pantries and butler’s pantries.
Each design is tailored to the available space, household requirements and preferred finishes.
Custom pantry design features include:
- Adjustable shelving for organised storage.
- Pull-out drawers and baskets for easy access.
- Custom cabinetry to suit your kitchen layout.
- Integrated storage for kitchen appliances.
- Choice of cabinet styles, colours and finishes.
What to Expect from the Design Process:
- Onsite consultation: Discuss your pantry requirements and design preferences.
- Measurements: Assess the available space and layout.
- Initial estimate: Receive an estimate based on your project requirements.
- Detailed design: Review the proposed design before production begins.
Fit My House offers a free consultation, measurement and initial design process. Get in touch with the team to discuss your pantry ideas and request a custom cabinetry quote.
Final Thoughts
Choosing between a butler’s pantry and a walk-in pantry depends on how you use your kitchen. A butler’s pantry provides extra preparation of space and room for appliances, while a walk-in pantry offers organised storage and easy access to groceries.
A well-planned pantry can improve kitchen functionality and make better use of the available space. The right cabinetry, shelving and layout can also create a practical and visually appealing kitchen.
FAQs About Butler’s Pantries and Walk-In Pantries
1. What is the difference between a butler’s pantry and a walk-in pantry?
A butler’s pantry provides additional preparation space, appliance storage and sometimes cleaning facilities. A walk-in pantry is primarily designed for storing groceries, kitchen supplies and appliances on shelves or inside cabinets.
2. How wide does a walk-in pantry need to be?
The required width depends on the shelving arrangement and available floor space. As a general guide, allow around 1,000 mm for a comfortable walkway, with additional room for shelving on one or both sides.
3. Can you have a butler’s pantry in a small kitchen?
Yes. A compact butler’s pantry can be designed with a single benchtop, overhead cabinets and practical storage. A custom layout can make use of available space without taking too much room from the main kitchen.
4. Are walk-in pantries better for storage?
Walk-in pantries can provide substantial storage capacity through open shelving, drawers and cabinets. They are particularly useful for households that need space for bulk groceries, ingredients and kitchen equipment.
5. Can a butler’s pantry be customised to match the main kitchen?
Yes. Cabinet colours, door styles, handles, benchtops and finishes can be selected to complement the main kitchen. Custom cabinetry also allows the layout to suit the room’s dimensions and storage requirements.