

Altona offers an appealing mix of bayside charm, post-war weatherboard cottages, classic brick veneers, and sleek contemporary townhouses. Whether you are updating a family residence near Pier Street, renovating a heritage property closer to Altona Beach, or fitting out a modern duplex in Altona North, the kitchen remains the central hub of daily life.
When planning kitchen renovations in Altona, cabinetry does the heavy lifting. It defines the visual flow of space, dictates how efficiently you cook and entertain, and withstands the daily wear and tear of a busy household. Investing in thoughtfully designed kitchen cabinets in Altona allows you to blend contemporary aesthetics with practical, long-lasting storage tailored to the way you live.
Below is a comprehensive guide to the most effective modern kitchen cabinet designs suited to Altona properties, along with material recommendations, layout strategies, and practical insights for getting the most out of your renovation budget.
1. Handleless and Push-to-Open Cabinetry
Clean, uninterrupted lines are a defining feature of modern kitchen designs. Handleless cabinetry removes visual clutter, making compact footprints and open-plan kitchens feel noticeably larger, calmer, and more streamlined. Without protruding hardware, you also eliminate the risk of catching clothing on handles when moving quickly around a busy cooking zone.
- Shark-nose profiles: An angled 45-degree bevel built directly into the top edge of drawers and doors allows you to grip and open cabinets smoothly without any visible hardware.
- Recessed rail systems (Gola profiles): Aluminium channels fitted behind the door fronts create a crisp shadow line and provide a sturdy, comfortable grip for heavy drawers and integrated fridge doors.
- Push-to-open mechanisms: Ideal for overhead cabinetry and upper storage, mechanical or soft-close touch latches keep door fronts completely flush and uniform.
- Best suited for: Contemporary Altona townhouses and open-plan living areas where the kitchen sits in full view of the dining and lounge zones.
2. Two-Tone Colour Palettes and Natural Coastal Textures
Rather than relying on a single uniform colour from floor to ceiling, modern kitchen ideas frequently pair contrasting finishes to add depth, warmth, and architectural interest. This approach works particularly well in Altona homes that benefit from abundant natural coastal light.
- Warm timber grains paired with matte neutrals: Combining textured Australian oak, spotted gum, or walnut laminate base cabinets with soft white, sage green, or warm grey upper cabinets brings a relaxed bayside aesthetic into the room without feeling overly rustic.
- Anti-fingerprint matte finishes: Advanced matte surfaces, such as super-matte laminates and two-pack polyurethane, diffuse harsh sunlight and resist smudges. This keeps deeper shades like charcoal, navy, and eucalyptus green looking crisp with minimal wiping.
- Fluted and vertical panelling: Incorporating fluted glass in overhead display cabinets or vertical timber battens on the back of an island bench adds subtle texture and movement without overwhelming the space.
3. Floor-to-Ceiling Cabinetry and Integrated Appliances
Maximising vertical space is one of the smartest kitchen design ideas for both older Altona homes with generous ceiling heights and newer builds with tighter floor plans. Stopping overhead cabinets short of the ceiling creates a narrow gap that collects grease and dust while visually cutting the room in half.
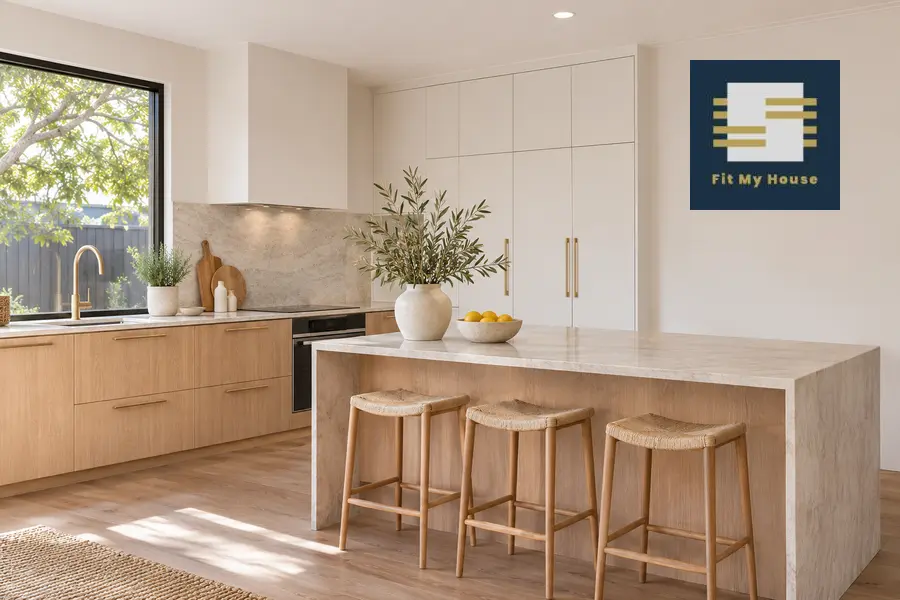
- Full-height storage: Extending cabinetry right up to the ceiling draws the eye upward, creating a grander sense of scale while providing valuable storage for seasonal appliances, large roasting trays, and entertaining platters.
- Appliance garages and pocket doors: Concealing toasters, coffee machines, blenders, and kettles behind retractable pocket doors or bi-fold shutters keeps your primary benchtops clear, safe, and ready for meal preparation.
- Integrated refrigeration and dishwashers: Fitting custom cabinetry panels directly onto dishwashers, rangehoods, and refrigerators creates a seamless, furniture-grade appearance that blends effortlessly with the rest of your living space.
4. Deep Drawers Over Traditional Base Cupboards
Standard lower cupboards with fixed shelves often lead to wasted space, forgotten items at the back, and awkward bending. Modern custom kitchen cabinets prioritise wide, deep soft-close drawers beneath the benchtop to improve ergonomics and accessibility.
- Full-extension visibility: Quality drawer runners extend completely out from the carcass, allowing you to see and reach everything stored at the very back in one smooth motion.
- Tailored internal organisers: Custom timber or metal dividers for cutlery, spice jars, plate pegs, and concealed pull-out bin systems keep everyday essentials neatly separated.
- Heavy-duty load capacity: Engineered soft-close runners comfortably support heavy cast-iron cookware, stacks of ceramic dinnerware, and bulk pantry staples without sagging or sticking over time.
- Internal pantry drawers: Replacing fixed pantry shelves with pull-out internal drawers prevents cans and jars from getting lost in deep cupboards.
5. Multifunctional Kitchen Islands
In many kitchen renovations in Altona, removing a non-load-bearing dividing wall opens a previously closed-off kitchen into the main living area, creating room for a central island bench. A well-proportioned island serves as a preparation zone, casual dining table, homework station, and entertaining hub all in one.
- Double-sided storage: Incorporating shallow push-to-open cupboards or drawers on the seating side of the island adds hidden storage for board games, table linens, or glassware used less frequently.
- Waterfall benchtop ends: Extending engineered stone, porcelain, or natural granite down the vertical sides of the island protects the cabinetry from scuffs caused by bar stools while anchoring the design.
- Integrated power and task lighting: Concealed pop-up power points or under-bench USB outlets make it easy to plug in laptops or small kitchen appliances without trailing cords across walkways.
6. Dedicated Butler’s Pantries and Concealed Laundry Zones
For Altona homeowners undertaking larger extensions or full-home renovations, adding a compact butler’s pantry or integrating the laundry behind matching joinery is a high-value upgrade.
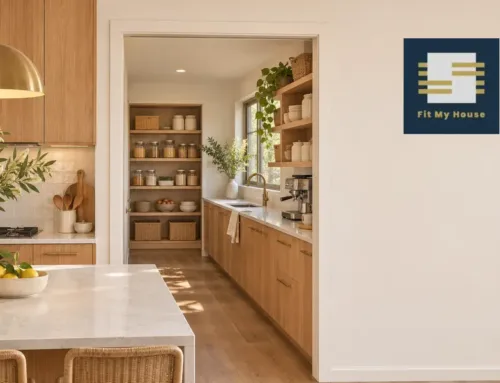
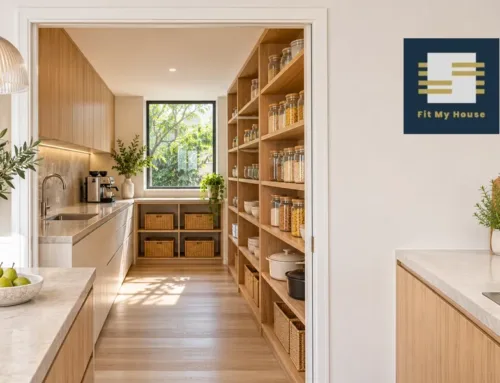
- Mess concealment: A walk-in or galley-style butler’s pantry keeps dishwashing, food prep, and small appliances out of sight when hosting guests.
- Cohesive cabinetry design: Using the same cabinet profiles, benchtop materials, and hardware across the main kitchen, butler’s pantry, and adjacent laundry creates a unified, high-end look throughout the home.
Choosing Durable Materials for Bayside Living
Living near Port Phillip Bay brings wonderful sea breezes, lifestyle benefits, and plenty of sunshine, but coastal air and fluctuating humidity can take a toll on poorly constructed joinery. Selecting the right substrates and hardware ensures your kitchen cabinets in Altona stay straight, smooth, and attractive for decades.
- High-moisture-resistant (HMR) board: Always ensure your cabinet carcasses are built from certified Australian-standard HMR particleboard or MDF to prevent swelling around sinks, dishwashers, and kettles.
- Durable door finishes: Thermolaminated vinyl, high-pressure laminate (HPL), and architectural melamine offer exceptional scratch and moisture resistance for busy family homes, while two-pack polyurethane delivers a seamless painted finish with custom colour matching.
- Soft-close European hardware: Investing in proven hinges and drawer runners from reputable manufacturers ensures doors close quietly and stay properly aligned through thousands of open-and-close cycles.
- ABS edge banding: Thick, impact-resistant edge banding bonded with moisture-proof adhesives protects cabinet edges from chipping when heavy pots or pans knock against them.
Matching Your Cabinet Design to Your Altona Home Style
Every property in Altona has its own architectural character. The best modern kitchen designs respect the bones of the building while introducing contemporary comfort and functionality.
- Post-war weatherboard cottages: Shaker-style doors with a slim, modern profile pair beautifully with timber floorboards, brushed brass or matte black tapware, and warm white benchtops. This modern coastal look honours the home’s heritage without feeling dated.
- 1970s and 1980s brick veneers: These solid family homes often feature generous room sizes that respond well to warm timber-look cabinetry, bold island colours, and expansive floor-to-ceiling pantry walls.
- Modern townhouses and new builds: Sleek flat-panel handleless doors, integrated appliances, and minimalist stone splashbacks reinforce clean architectural lines and maximise natural light in compact spaces.
Why Choose Custom Kitchen Cabinets Over Flat-Pack Alternatives?
While off-the-shelf flat-pack cabinets can seem tempting at first glance, they are manufactured to rigid, standard width increments. In established suburbs like Altona, older homes frequently have out-of-square walls, uneven subfloors, bulkhead ducts, or specific window heights that leave awkward filler gaps when using prefabricated units.
Working with an experienced cabinet maker in Altona ensures every millimetre of your floor plan is used effectively. Custom cabinetry allows you to:
- Eliminate wasted space: Cabinets are built to the exact millimetre of your room dimensions, avoiding wide filler strips and dead corners.
- Customise ergonomics: Tailor benchtop heights, drawer depths, and overhead clearances to suit your height and cooking habits.
- Ensure structural integrity: Factory-assembled carcasses built with heavy-duty backs and quality fixings outlast flat-pack cam-and-dowel systems.
- Access complete design freedom: Choose from hundreds of board textures, paint colours, internal accessories, and custom dimensions rather than being restricted to a limited retail catalogue.
Frequently Asked Questions
How long does custom kitchen cabinetry take to design and install?
Once your final design, finishes, and appliances are confirmed, custom manufacturing typically takes between three to five weeks, depending on the complexity of the finishes (such as custom two-pack paint). On-site installation generally takes two to four days, followed by benchtop templating and installation.
Can I update my kitchen cabinets without changing my entire floor plan?
Yes. If your existing plumbing and electrical points work well, keeping your core layout intact and replacing your cabinetry with modern deep drawers, full-height overheads, and upgraded benchtops can transform the look and functionality of your kitchen while keeping renovation costs controlled.
What is the most popular cabinet layout for Altona homes?
Galley kitchens with a central island and L-shaped layouts with a dining zone are the most popular configurations across Altona. Both layouts create an efficient working triangle between the sink, cooktop, and refrigerator while encouraging social interaction.
Bring Your Modern Kitchen Ideas to Life with Fit My House
Whether you have a complete architectural layout ready to go or are just starting to gather modern kitchen ideas, the team at Fit My House is here to help. As your trusted cabinet maker in Altona and across greater Melbourne, we manage every stage of your cabinetry project, from initial in-home measurement and 3D design planning through to precision local manufacturing and professional installation.
Ready to transform your kitchen with custom cabinetry built to last?
Contact Fit My House today to book a design consultation and start planning your Altona kitchen renovation.